ONE CREST • SECTOR 20, KHARGHAR
Discover Sector 20, Kharghar
Explore the character, connectivity and everyday conveniences of Sector 20, Kharghar, and discover what makes it a desirable residential address.

ONE CREST • SECTOR 20, KHARGHAR
Explore the character, connectivity and everyday conveniences of Sector 20, Kharghar, and discover what makes it a desirable residential address.
One Crest is promoted in Sector 20, Kharghar, within Navi Mumbai. For a homebuyer, the most useful comparison is not a generic claim about being minutes away from everything; it is the route from the actual entrance to the destinations you use every day. Kharghar combines established residential pockets, schools, shopping, parks and connections into the broader Navi Mumbai network. The right assessment depends on your preferred commute, school requirements and how frequently you use local facilities.
Check routes to Kharghar railway station on the Harbour Line and the operating stations of Navi Mumbai Metro Line 1. On your visit, compare the fastest practical road route, walking access, available last-mile transport, peak-hour traffic and parking or drop-off arrangements. Public transport is a useful consideration but should not be represented as a fixed travel duration from an unverified building entrance.
Central Park Kharghar, Kharghar Valley Golf Course and ISKCON Temple are useful neighbourhood landmarks. Their presence does not mean every residence has an unobstructed view or guaranteed proximity. Check the precise location of each landmark and whether the particular apartment orientation provides the outlook important to you.
When shortlisting a residence, identify the specific schools, clinics, supermarkets and workplaces important to your family. Confirm current admissions, business hours, road approaches and commute conditions independently; these can differ significantly even within the same locality.
Verify the entry gate, approach road, surrounding development, site boundaries, public transport route, parking arrangement, floor orientation, deck usability and the latest approved plans. Ask for current cost sheets, construction-stage updates and MahaRERA records rather than relying on outdated brochure figures.
Compare the 2 BHK, 3 BHK and 4 BHK layout pages, view the original drawings and review the document-based fifth-floor costs. The interactive map is available to plan your own journey.
Discover the layout that suits your lifestyle and request the latest floor-wise availability.
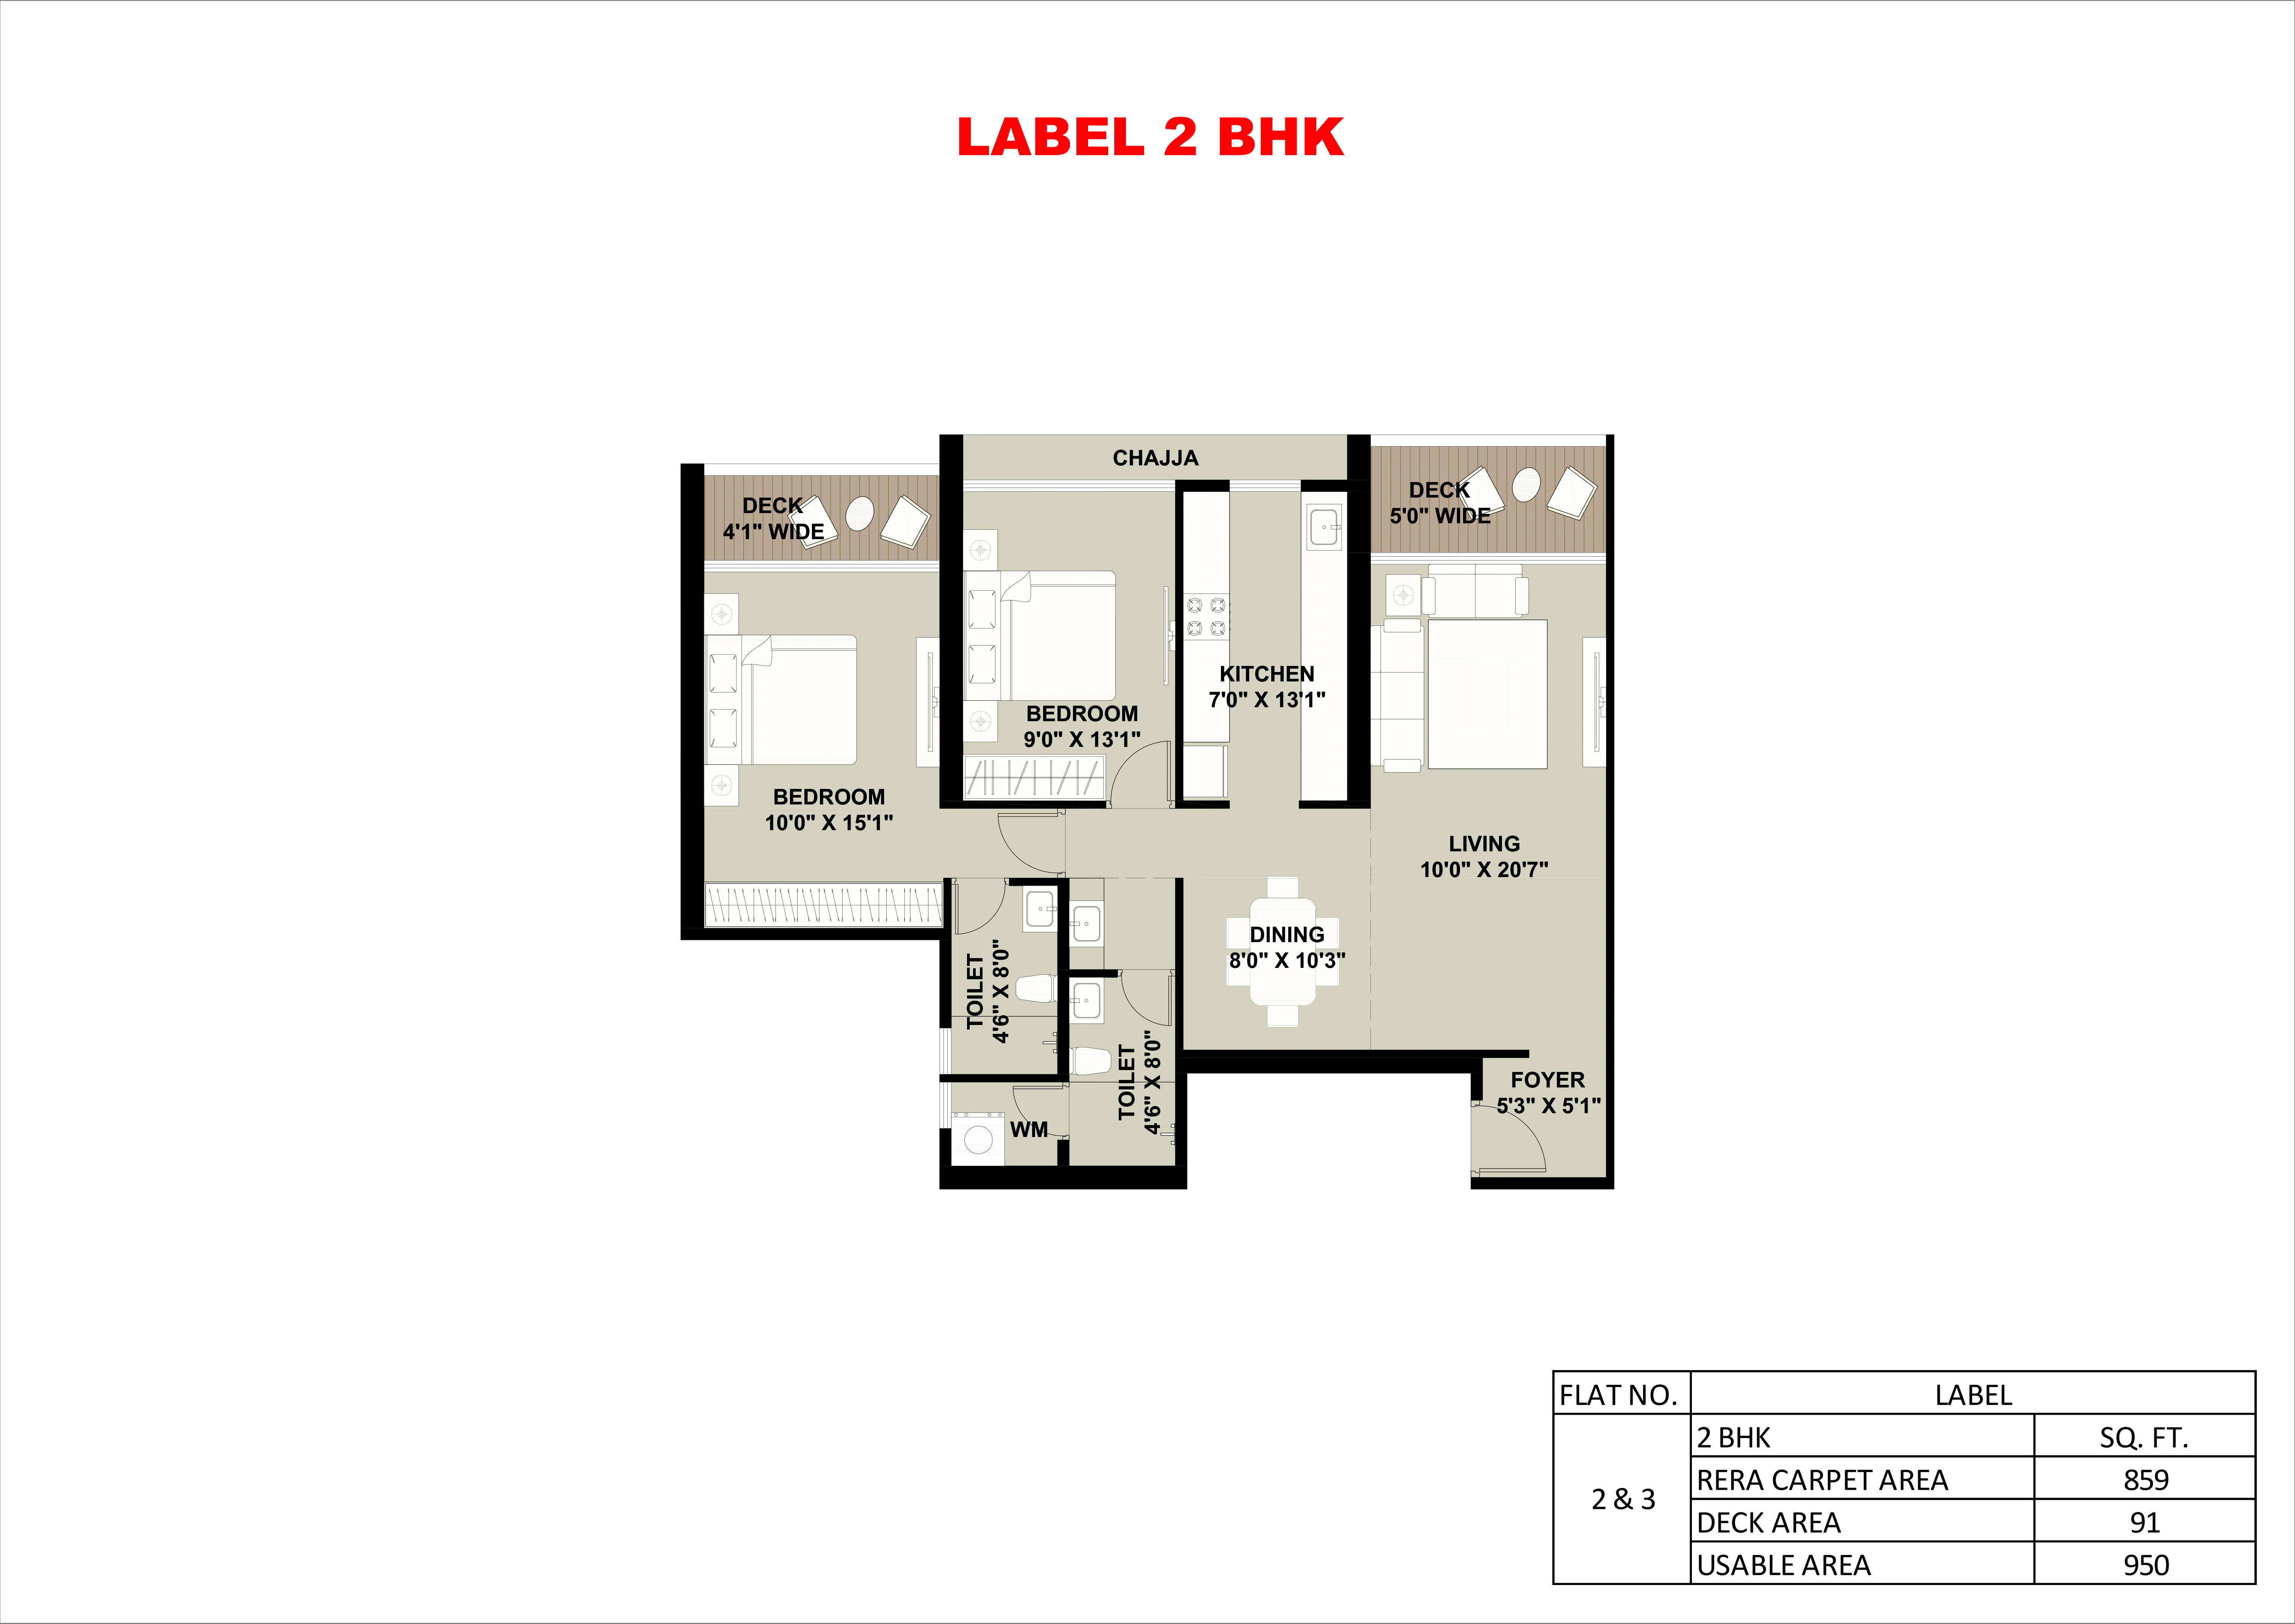
Explore the residence layout. Please confirm the latest approved plan and unit details before booking.
May we use Google Analytics to understand visits and improve this website? Optional analytics cookies are off until you agree. Privacy policy.