ONE CREST • SECTOR 20, KHARGHAR
Your Guide to Choosing a One Crest Residence
Explore the residences, compare the available layouts and understand the key details to consider before choosing your home.

ONE CREST • SECTOR 20, KHARGHAR
Explore the residences, compare the available layouts and understand the key details to consider before choosing your home.
The original floor plans feature 2 BHK Label, 3 BHK Luxe, 3 BHK Couture, 4 BHK Atelier and 4 BHK Maison En-Suite (Jodi). Maison En-Suite is identified as a joined configuration in the original floor-plan PDF. It should not be described as an ordinary single-unit Atelier layout. The plan you view and the price you request should always match the exact variant.
RERA carpet is the primary unit-size measure in the developer sheet. The document separately lists deck area and, for certain 3 BHK homes, utility area. It also provides a 'usable carpet area' figure that adds these components together. This wider usable figure is not the same as RERA carpet and should never be advertised as such.
2 BHK Label: 859 sq.ft. RERA carpet plus 91 sq.ft. deck; the sheet shows 950 sq.ft. usable. 3 BHK Luxe: 1,232 carpet, 205 deck and 37 utility; 1,474 usable. 3 BHK Couture: 1,274 carpet, 238 deck and 55 utility; 1,567 usable. 4 BHK Atelier: 1,942 carpet and 378 deck; 2,320 usable. 4 BHK Maison En-Suite: 1,725 carpet and 184 deck; 1,909 usable.
The project cost sheet lists agreement values that include the basic amount, development charges, parking charges and club-house charges. It separately estimates stamp duty, registration and GST. The cost sheet also notes additional legal, society-formation and society-maintenance amounts at applicable milestones, some with GST, that are outside the listed grand total. The quoted amounts can change with floor, date and booking conditions.
The developer sheet indicates one parking space for its 2 BHK and 3 BHK configurations and two for the 4 BHK layouts. Confirm the exact allotment and contractual terms before paying a token amount. Do not infer additional facilities or exclusive access from an illustrative plan.
Ask for the current project MahaRERA information, approved unit plan, exact unit and floor availability, latest cost sheet, payment schedule, document list and construction or possession updates. Dates, approvals and present availability should come from current official records. See the source-based price page or use the enquiry form for an updated quotation.
Discover the layout that suits your lifestyle and request the latest floor-wise availability.
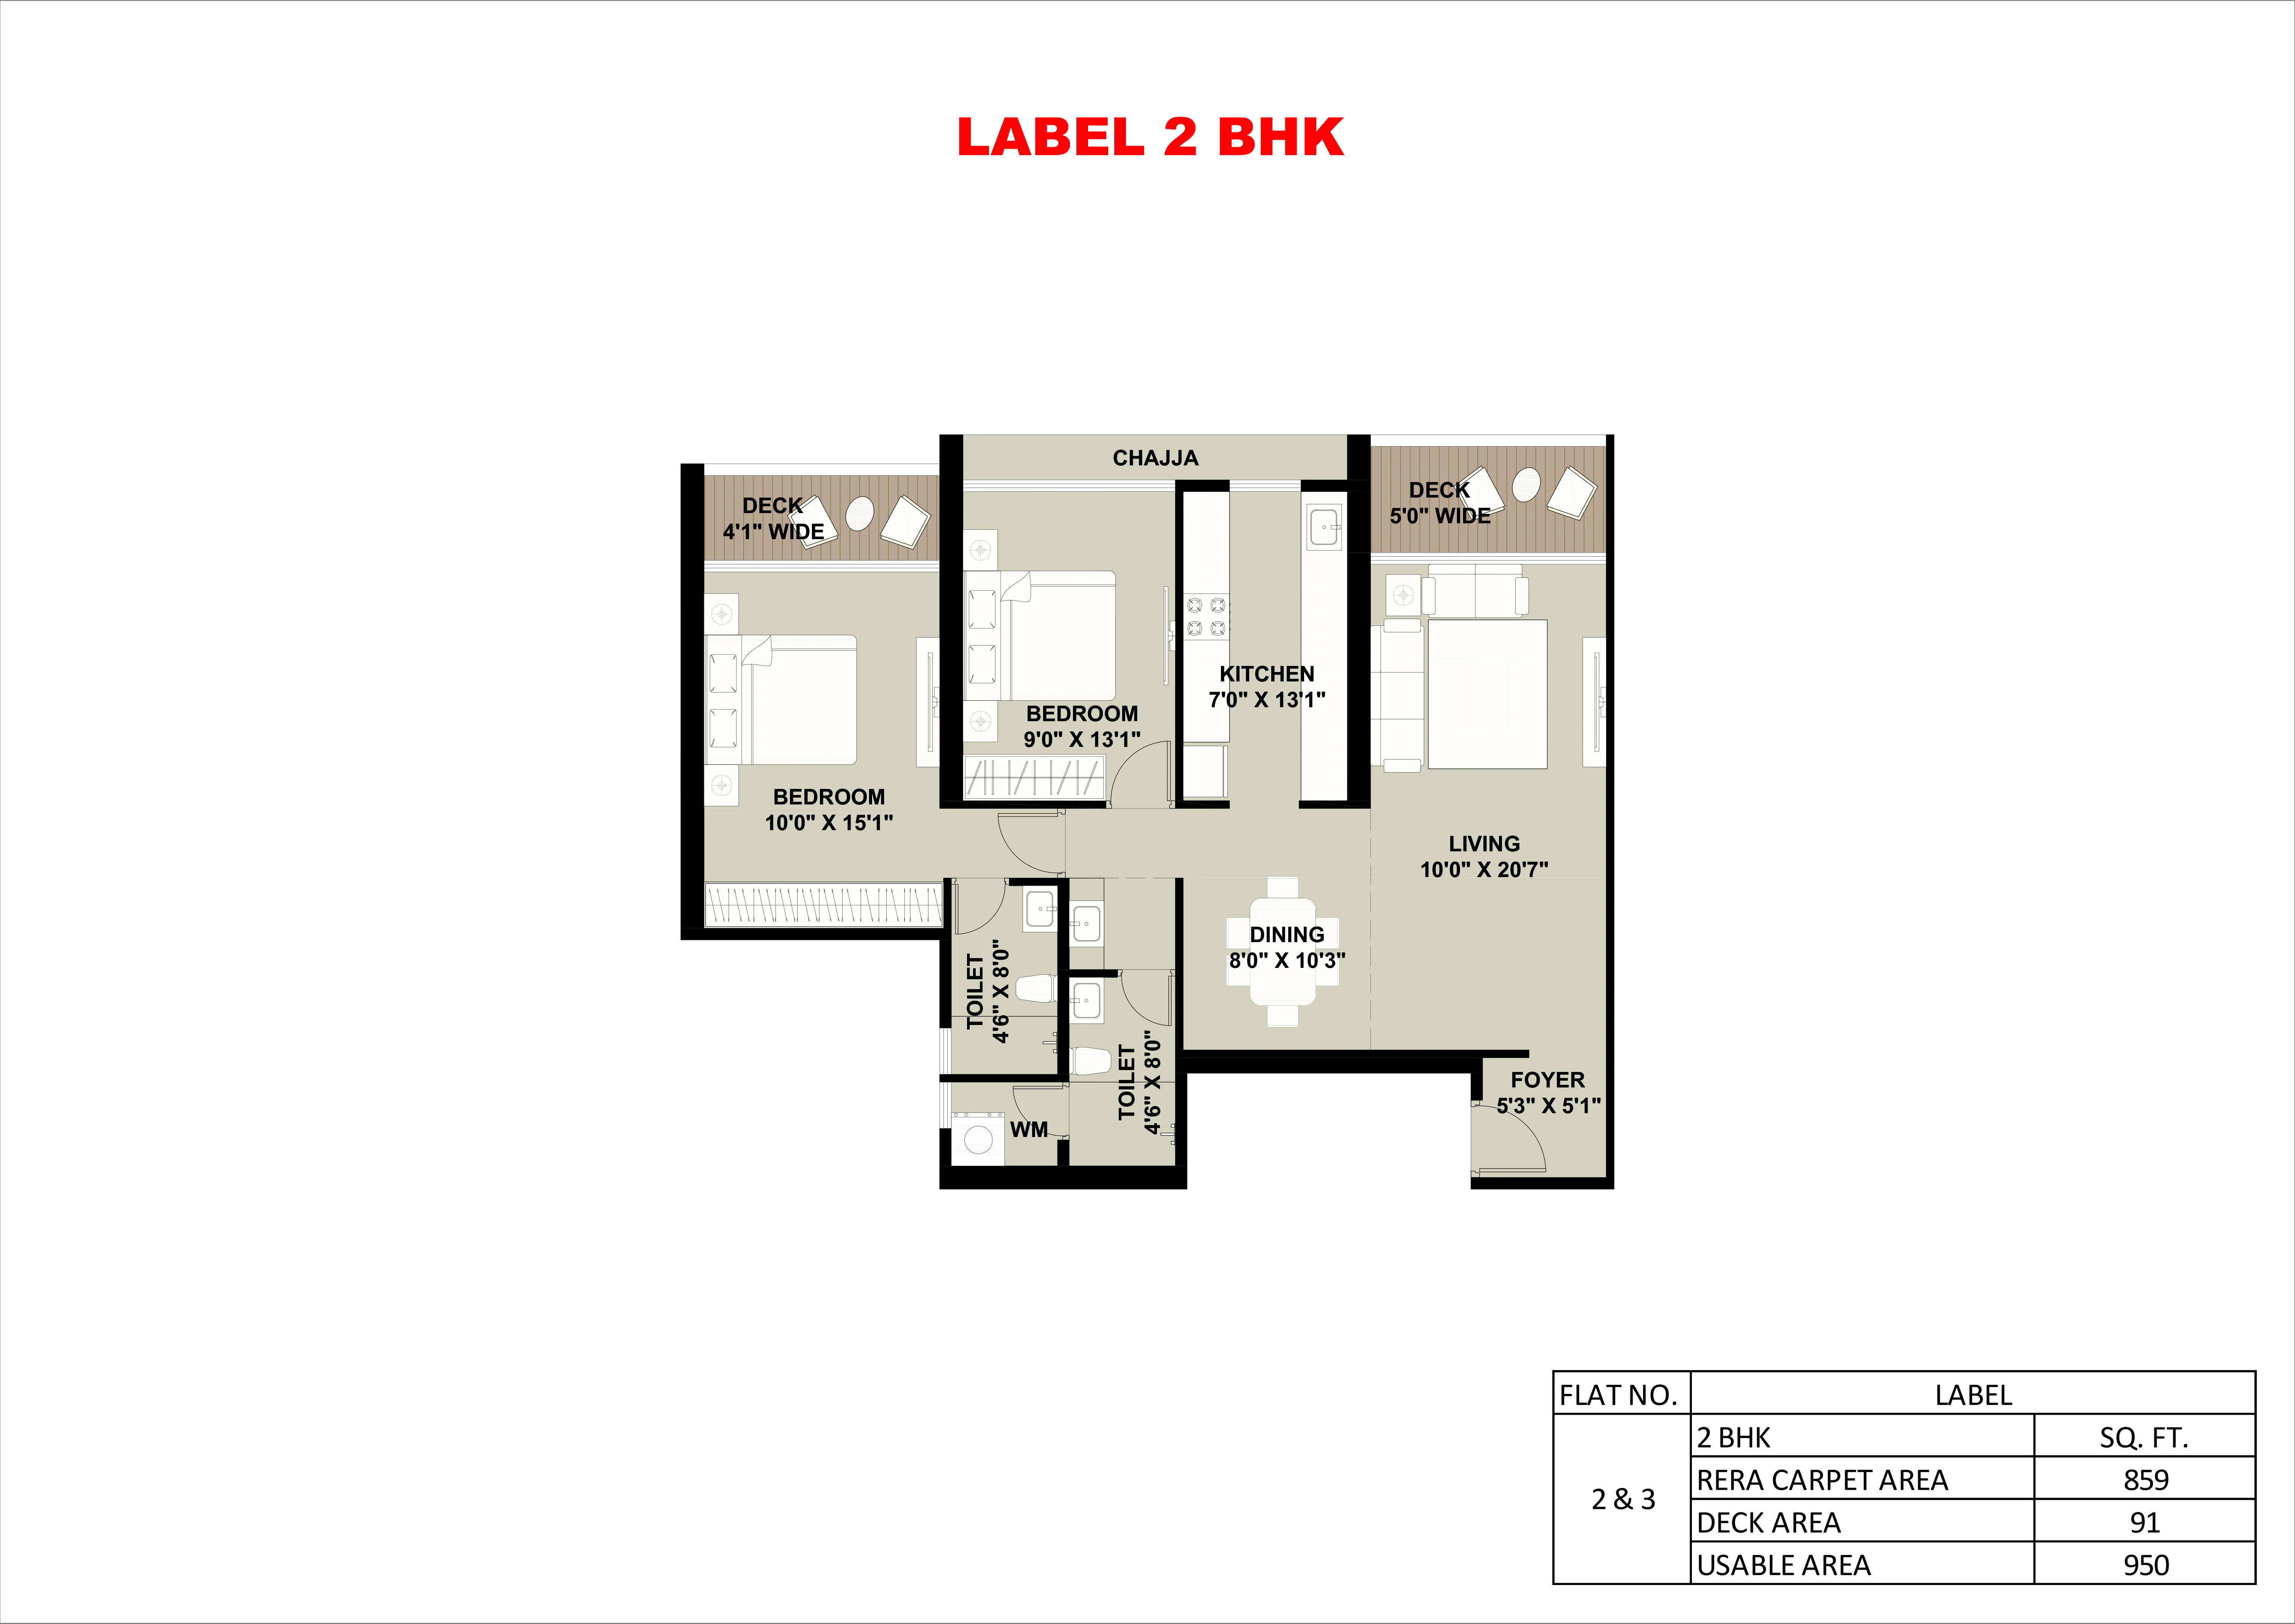
Explore the residence layout. Please confirm the latest approved plan and unit details before booking.
May we use Google Analytics to understand visits and improve this website? Optional analytics cookies are off until you agree. Privacy policy.